Designing for the nervous system
Where Guest Experience Shapes your spaces
Today’s guests are not only searching for beautiful spaces — they are searching for environments that allow them to truly exhale.
The most exceptional hospitality experiences create a sense of ease that guests feel throughout their entire stay, often without consciously knowing why. This experience is shaped through the careful orchestration of atmosphere, spatial flow, sensory detail and operational coherence.
My work focuses on helping hotels bring these layers together cohesively — creating spaces guests instinctively want to return to.
my offering for hotels
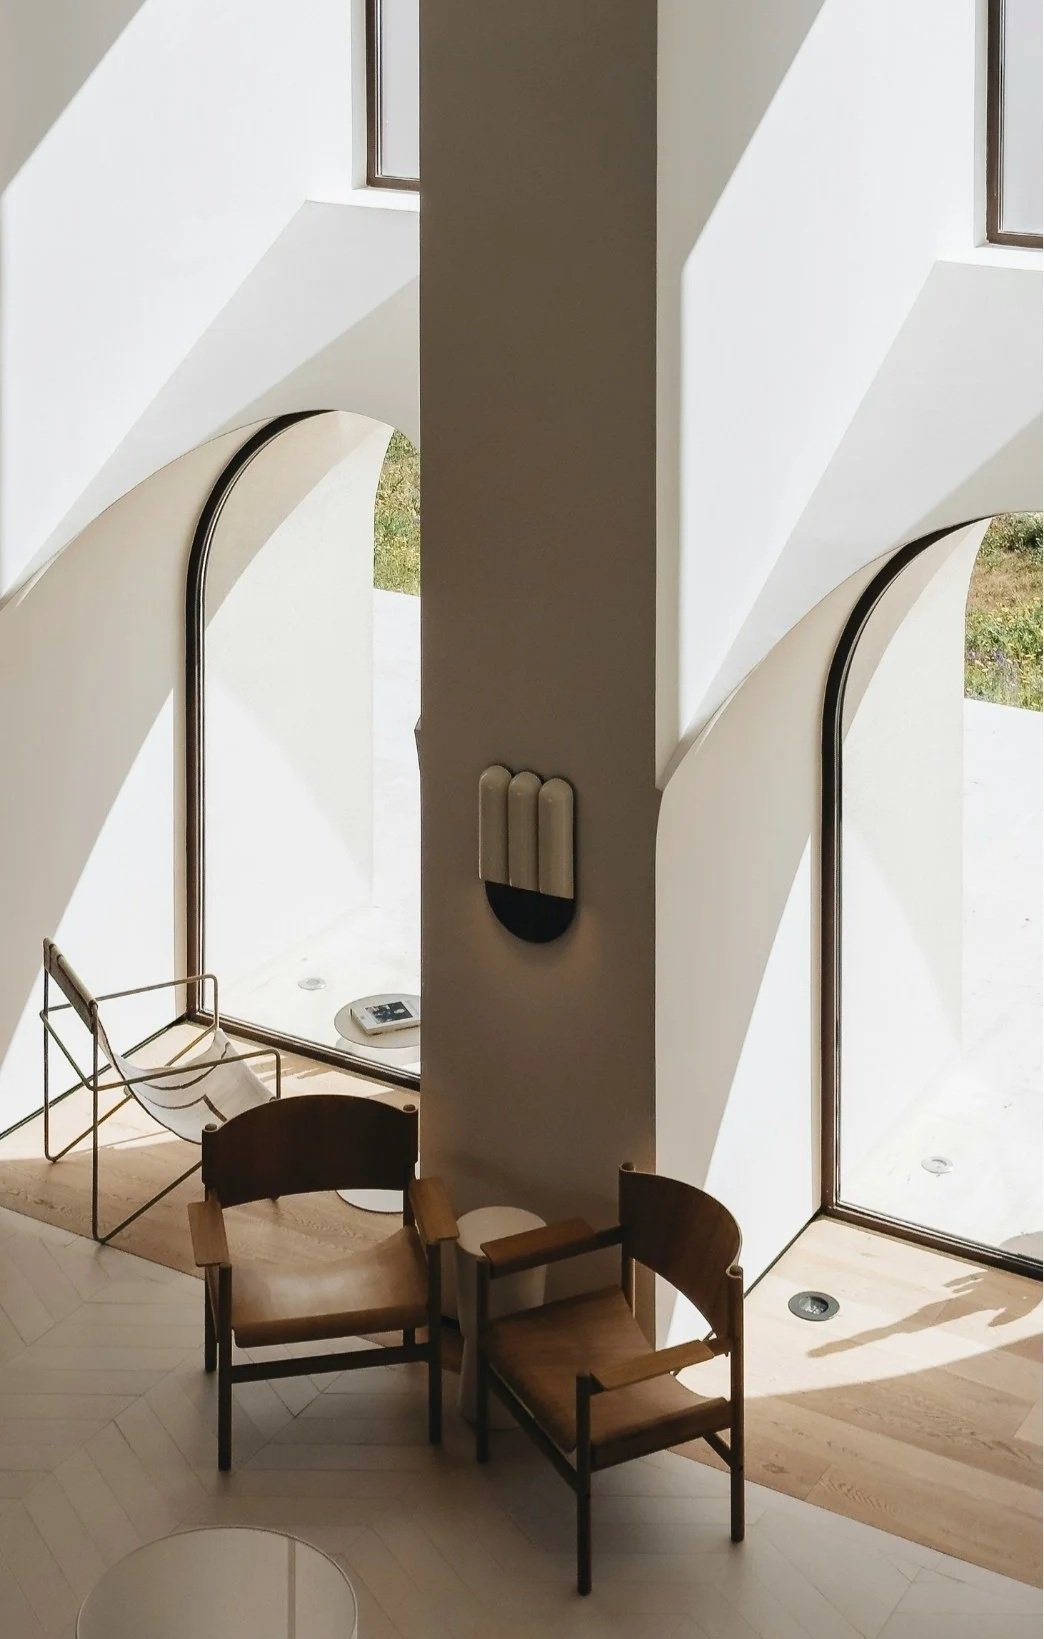
Spatial experience Audits
A detailed assessment of how your hotel is currently experienced across selected spaces or the full guest journey.
Audits are designed to identify opportunities to refine the atmosphere, flow and functionality of the property — elevating how the environment is felt by guests while ensuring operational realities continue to support the intended experience.
Areas reviewed can be tailored to your individual needs. They could include guest rooms, reception and common spaces, spa and wellness facilities, restaurant and bar environments, as well as arrival and departure experiences.
Following the on-site audit, you receive clear recommendations across both immediate refinements and longer-term considerations — helping prioritise which adjustments, redesigns or future investment could have the greatest impact on guest experience.
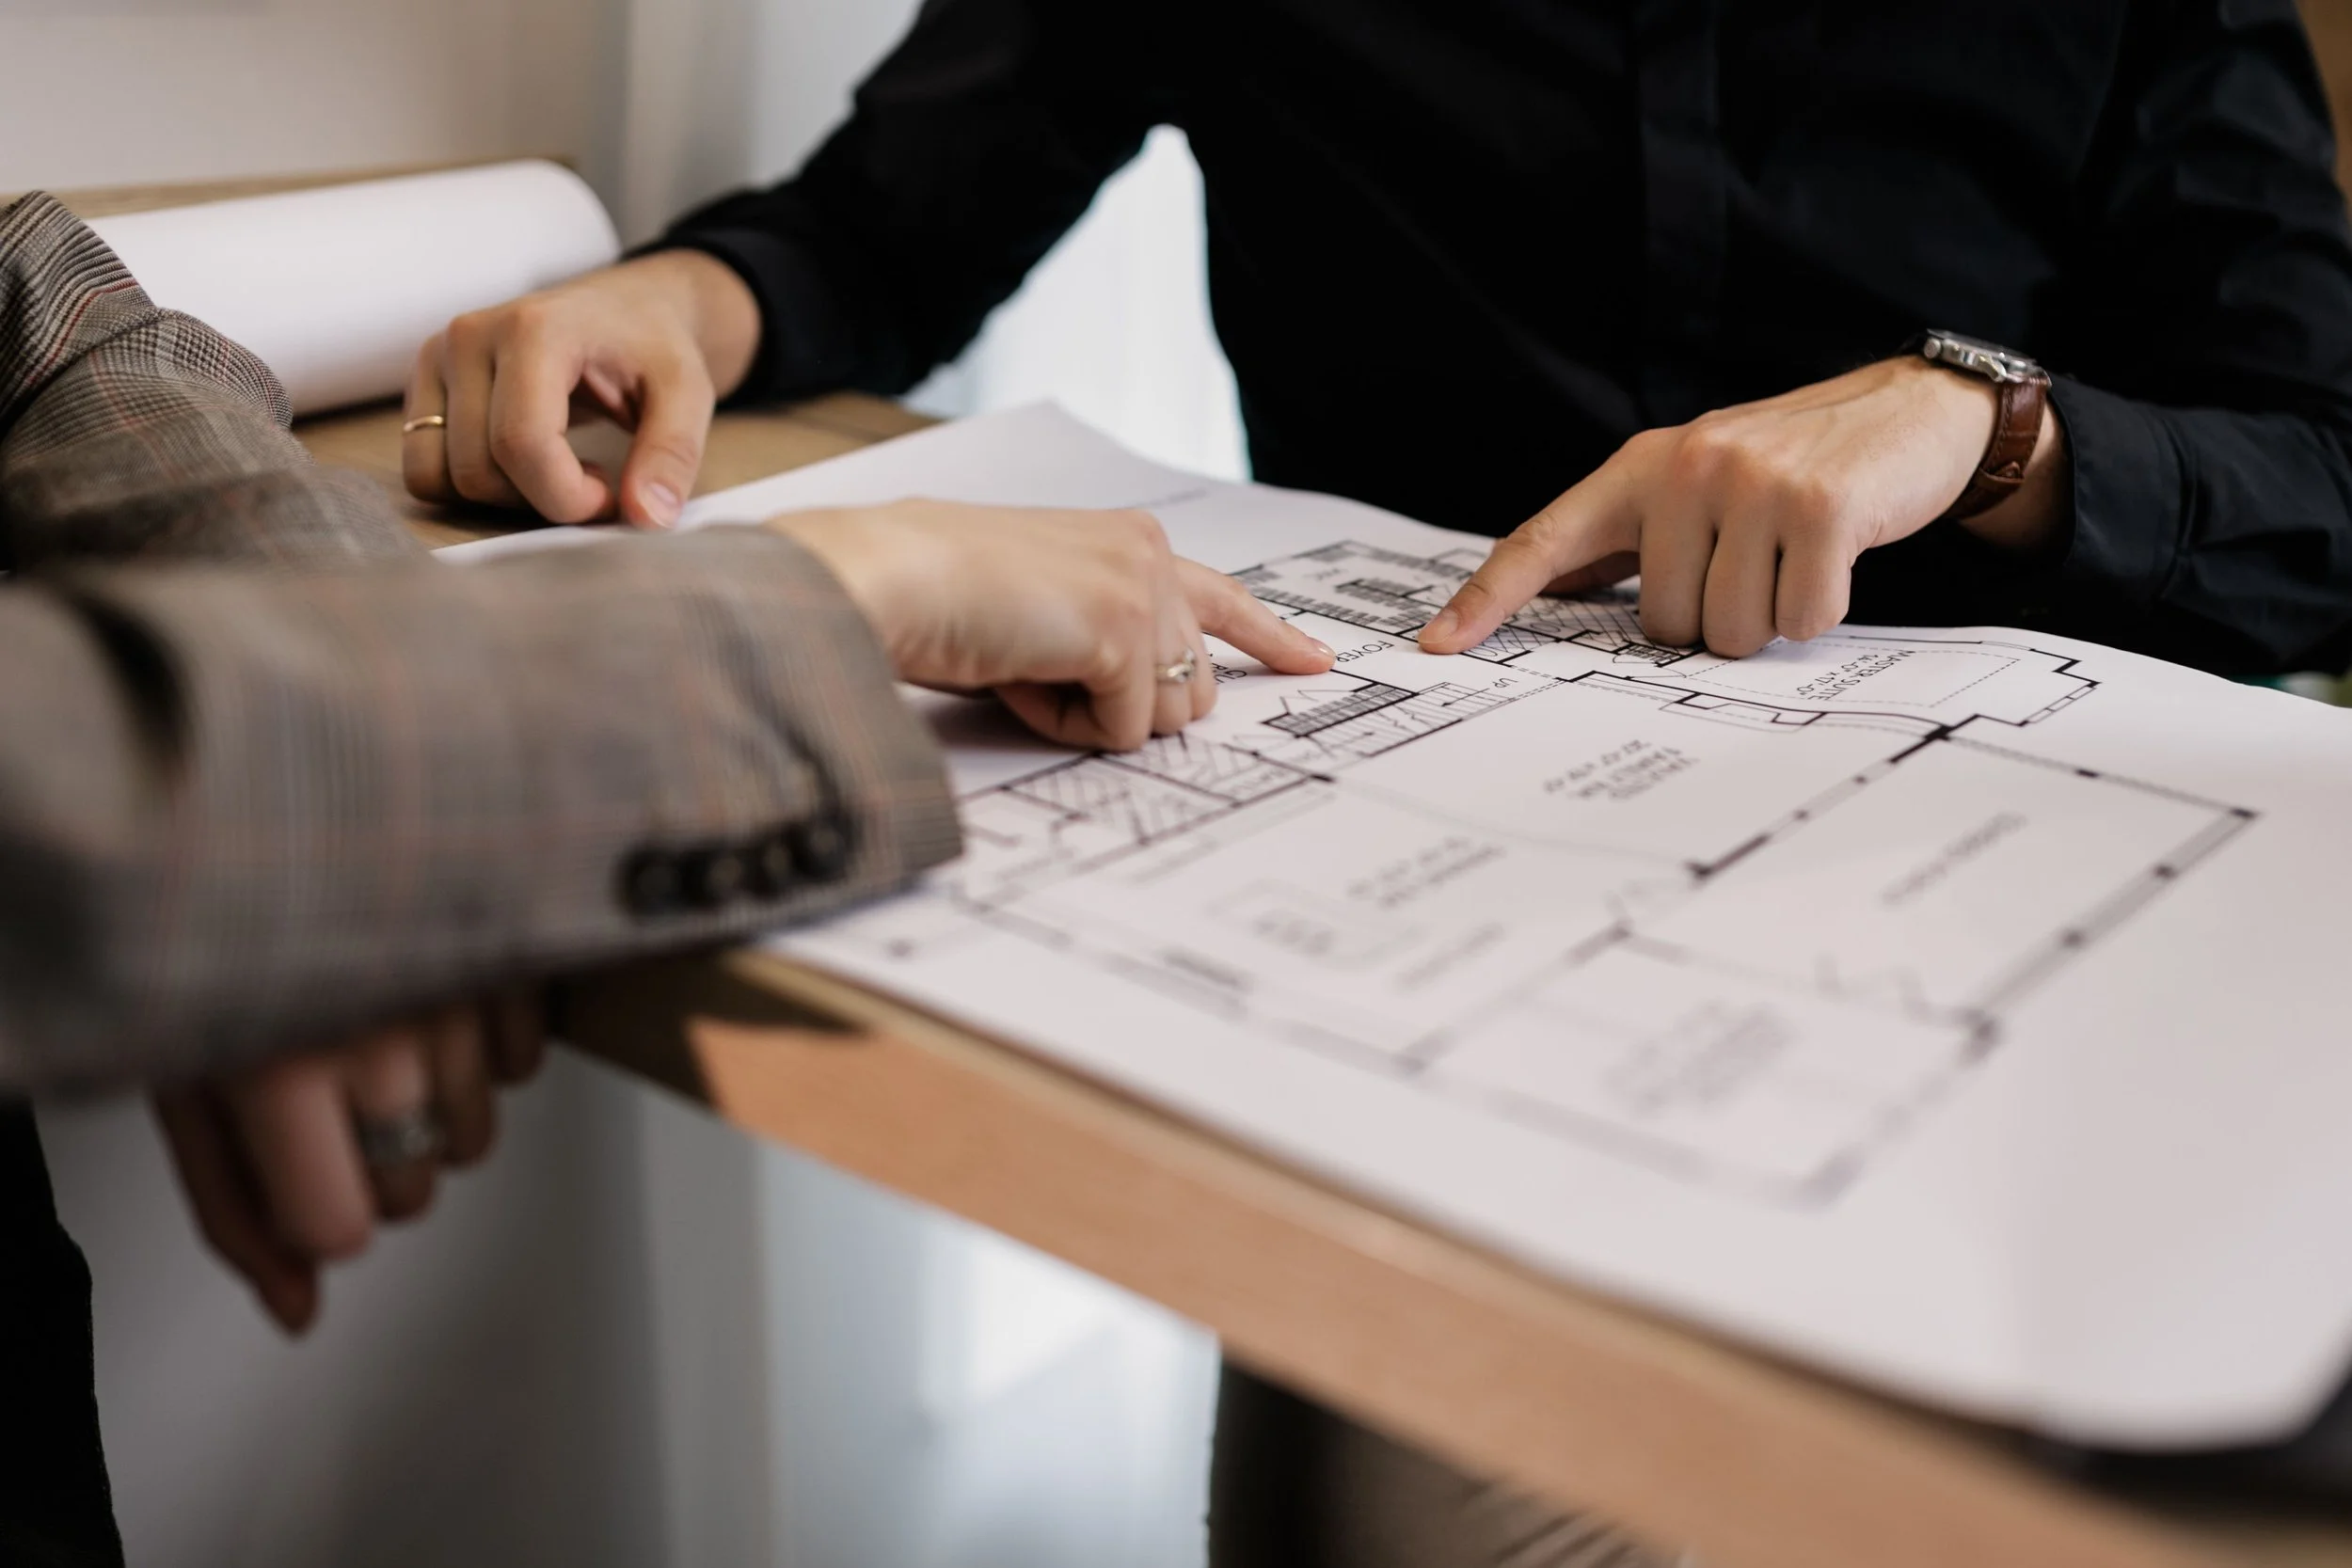
Renovation & New-Build Advisory
Strategic advisory for hotels undergoing renovation, repositioning or development projects.
Exceptional hospitality environments are rarely created through architecture or interior design alone. They emerge when spatial planning, operational flow, atmosphere and sensory experience are aligned around one clear vision of how the guest journey should feel.
As strategic advisor to hotel leadership teams, I work alongside architects and designers as the dedicated voice of the guest experience throughout the project lifecycle — ensuring guest experience remains central across all spatial and operational decisions.
From defining the vision through to its implementation in the final environment, I lead each project through my four-phase guest experience framework.
MY guest experience Framework
from Start
1. Vision
Guest experience definition workshop & detailed design guidelines
2. Design ALIGNMENT
Recurring design reviews & final design sign-off as guest experience gatekeeper
3. Pre-Launch Audit
End-to-end review of new spaces for guest experience vision compliance
4. Experience continuity
Operational guidelines for consistent guest experience delivery
to FinishWhen involved from the outset, I ensure the guest experience remains the guiding thread across all design and operational decisions — creating environments where guests rest, recharge and repeatedly return.
FAQ
-
Over time, even exceptional hospitality environments can develop points of friction that negatively influence how guests feel within the space — often in subtle ways that are difficult to identify from within day-to-day operations. A Spatial Experience Review brings an external and highly intentional lens to the guest journey, identifying opportunities to refine atmosphere, flow and operational coherence in ways that strengthen the overall guest experience and encourage guests to return more frequently.
-
Exceptional hospitality environments are shaped by far more than aesthetics alone. The way a space flows, feels and functions directly influences how guests experience rest, ease and connection throughout their stay. When guest experience is intentionally considered from the outset, the result is an environment guests instinctively want to return to.
-
Architects and interior designers develop the spatial and aesthetic solution. My role is to ensure every decision remains aligned with how the environment will ultimately be experienced by guests — from atmosphere and spatial flow to sensory detail and operational coherence.
-
Ideally from the earliest concept stage. Defining guest experience priorities early allows them to shape key spatial and operational decisions before they become difficult or costly to adjust later in the project lifecycle.
-
Before moving into hospitality advisory, I spent over a decade leading complex operational and spatial design projects, including overseeing building design strategy for Amazon delivery stations across Central Europe. Working closely with architects, engineers and operations teams, I developed environments where flow, functionality and human behaviour needed to align seamlessly at scale.
Today, I bring this systems-thinking approach into hospitality — combining operational understanding with a deep focus on atmosphere, guest experience and how environments are ultimately felt and inhabited.

Get in TouchLet’s Begin
Every project starts with a conversation. Share your vision, and let’s create something meaningful together.